Bones of the Building
Posted: August 21, 2026 Filed under: Permaculture & Home Renovation, Portfolio - Elena's work, What is an Art Farm 1 Comment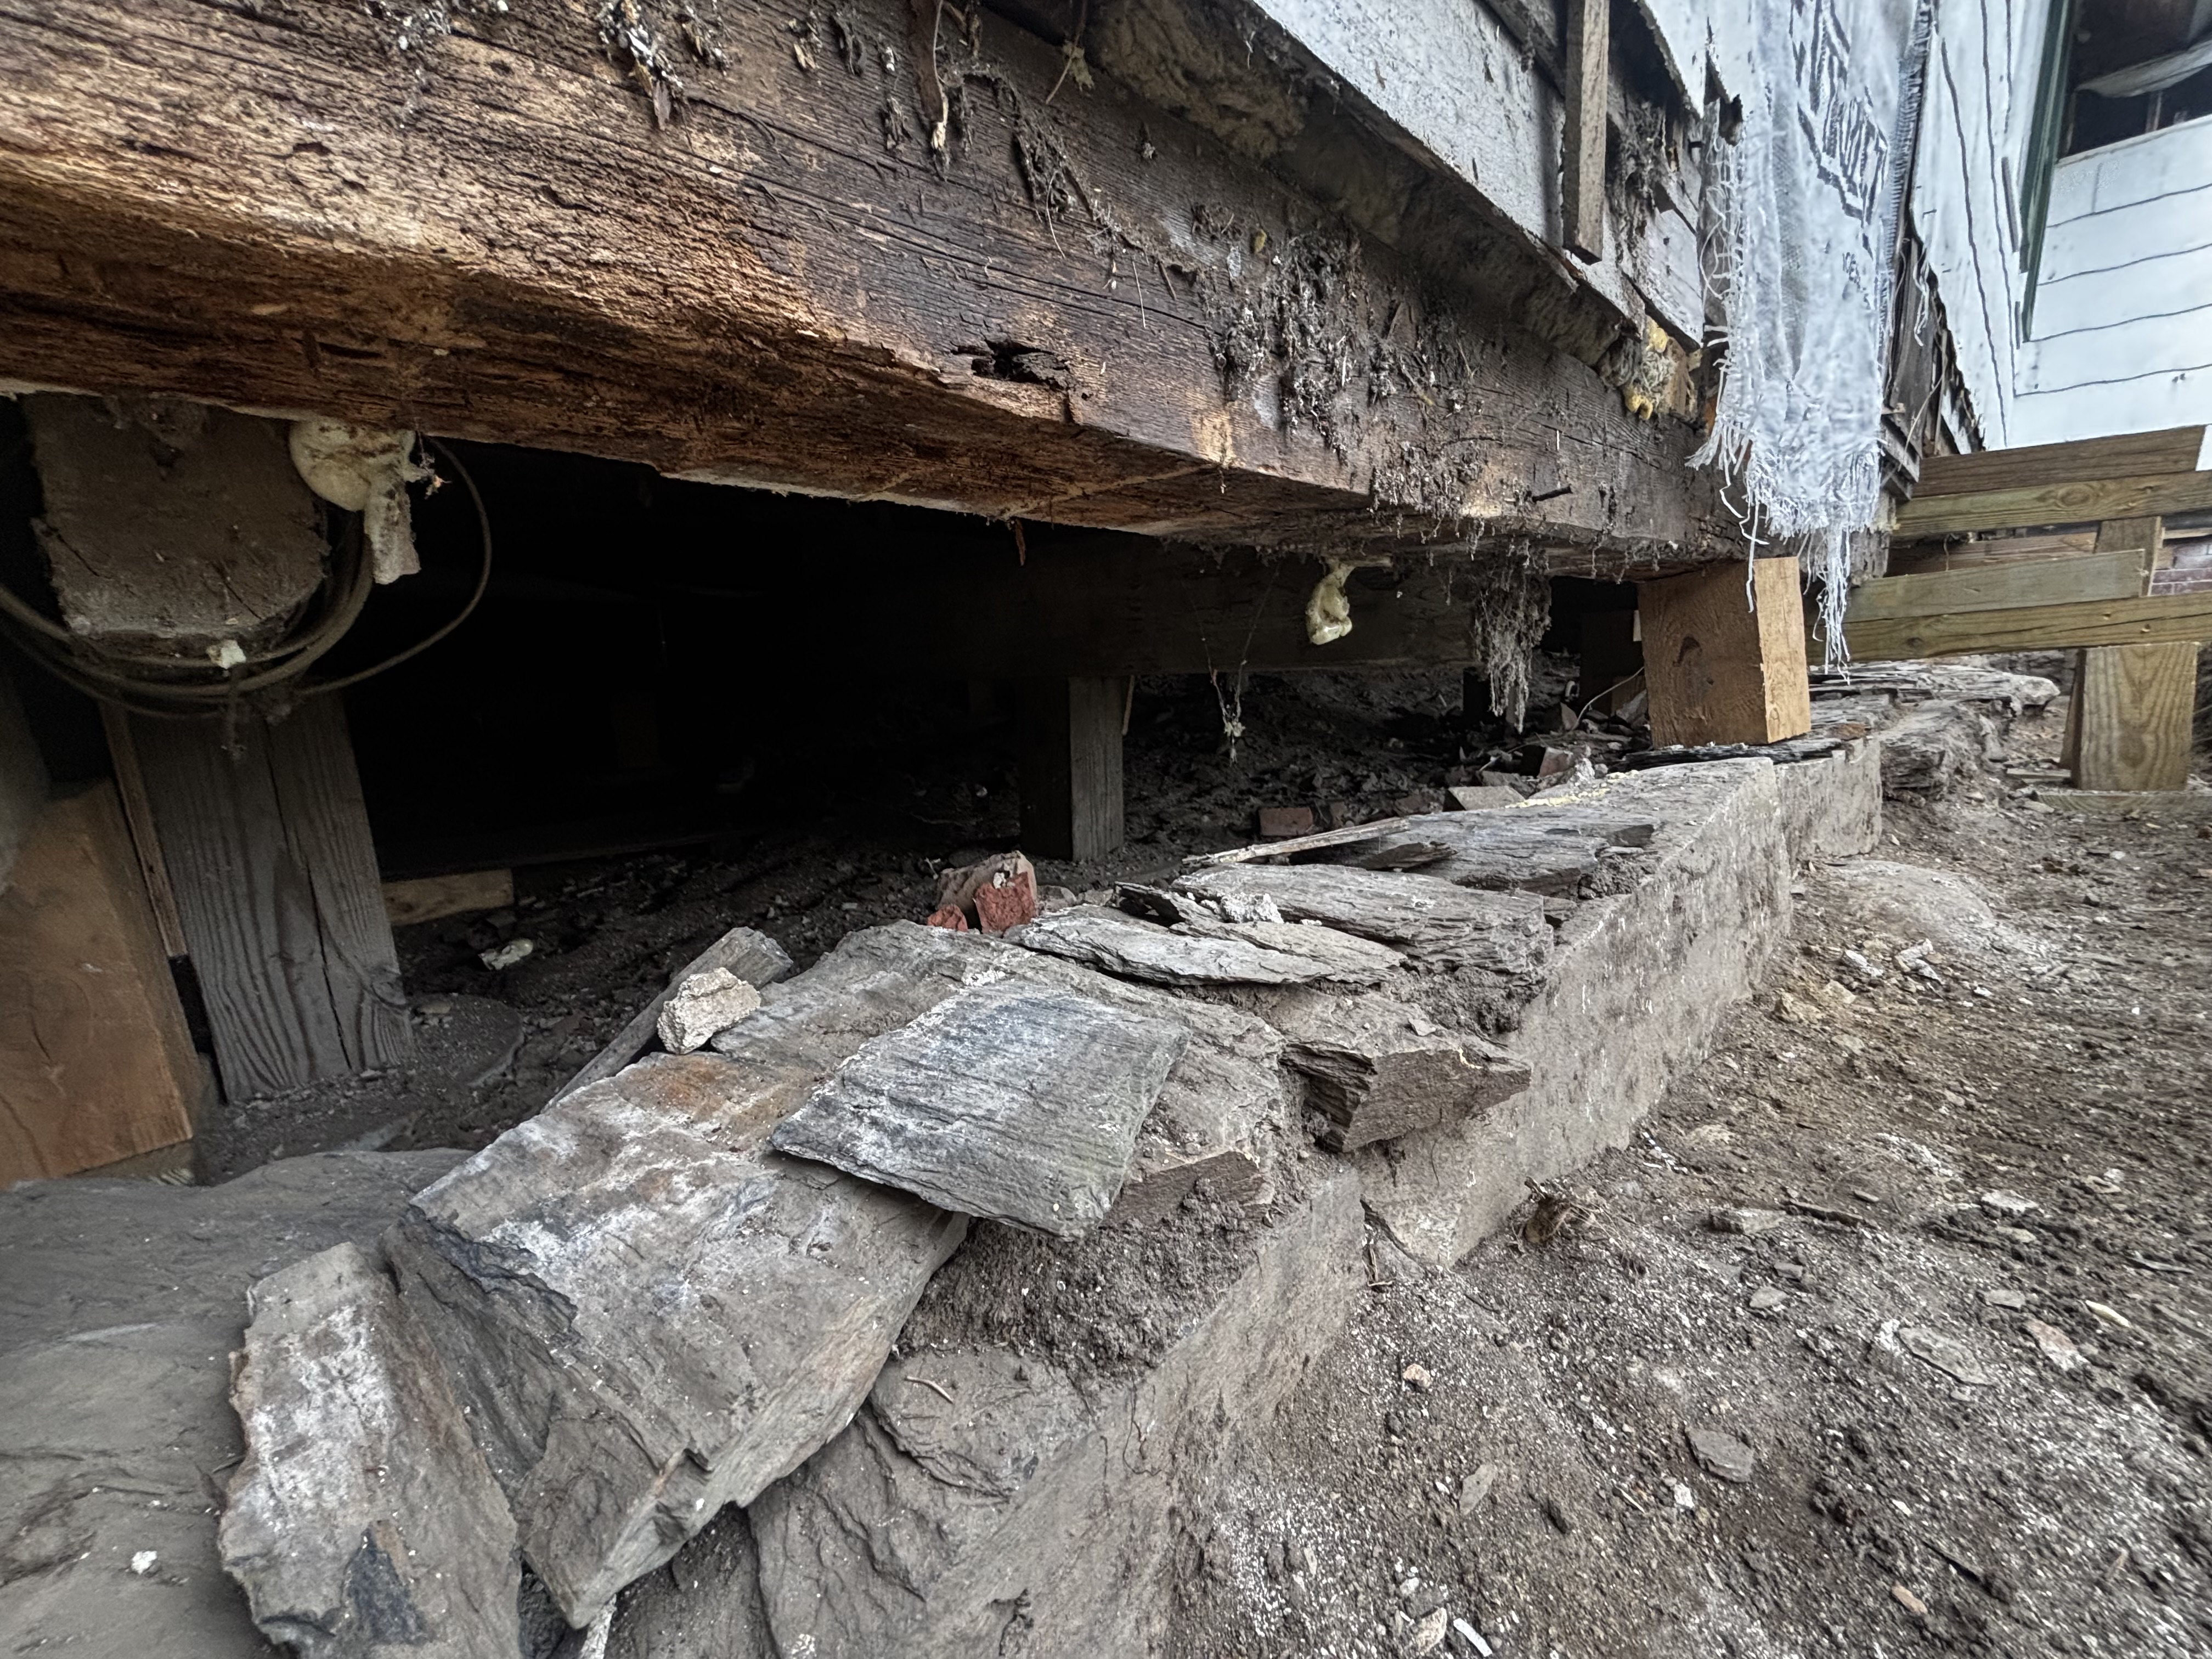
We bought this old house at foreclosure, a distressed sale at a very low price plus 20 years of hard labor. I was able to find an angel to buy it while I renovated and then refinanced it conventionally through a bank. We made it work.
My wife was in her third trimester with our second child so time was of the essence; I hired a crew and we descended upon the main house, opening all of the walls, building double stud walls and super insulating, redoing the electric, heat and new kitchen plumbing, removing the dust and debris in 76 days. We tore down the original barn. 10 days later my son was born and came home.
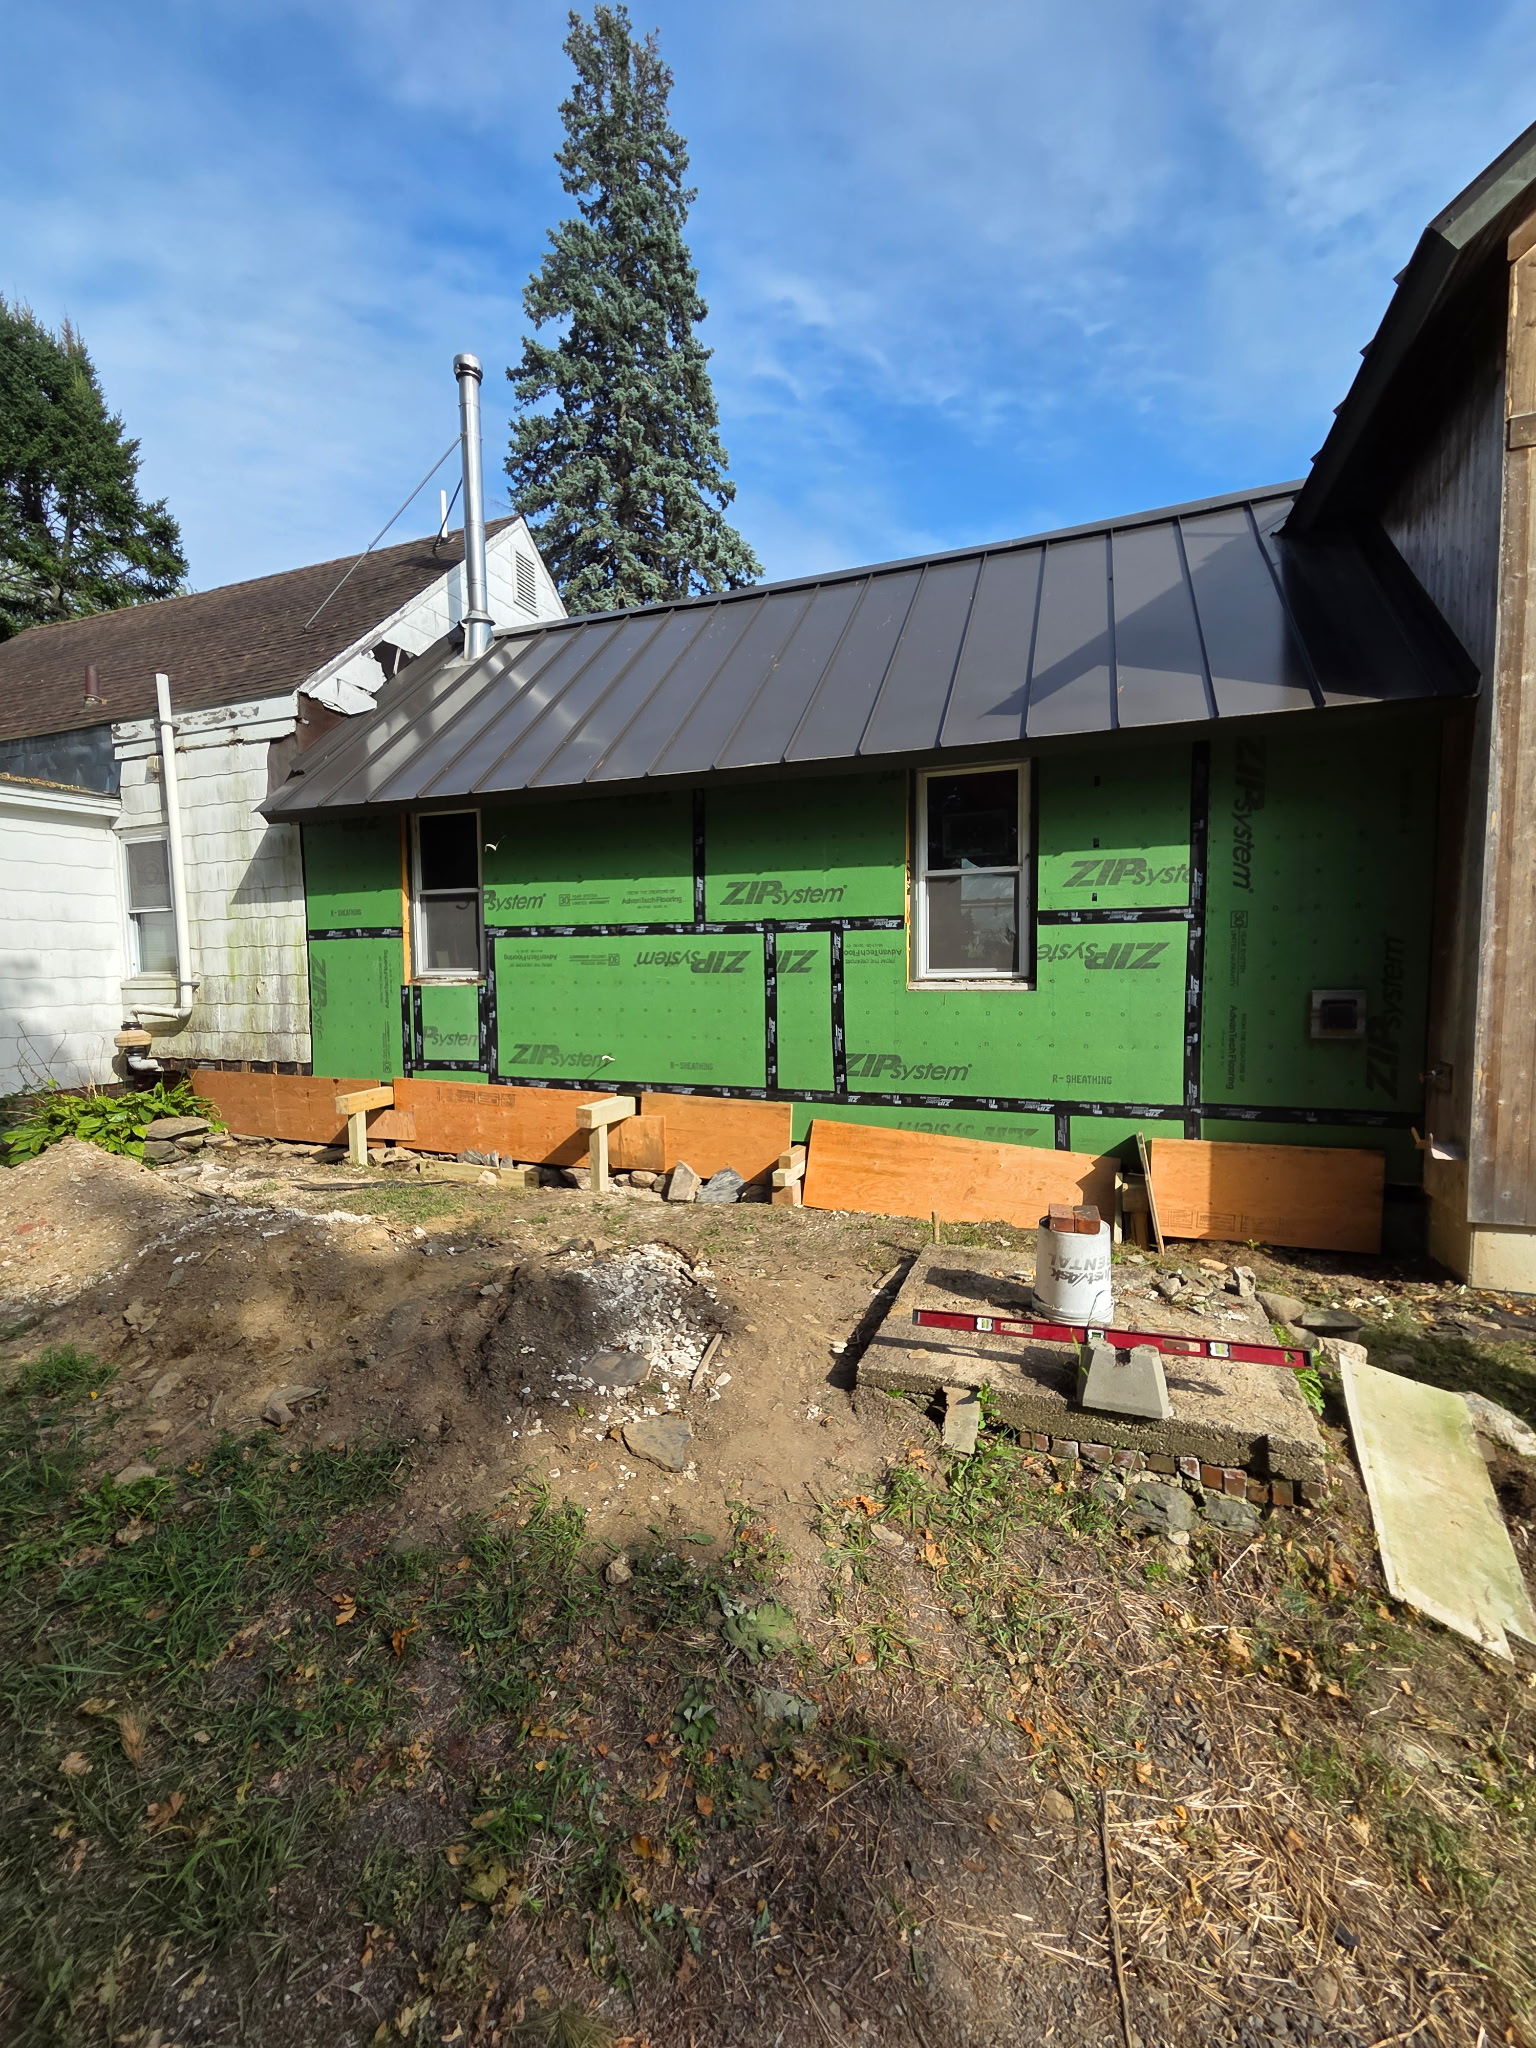
Five years later, a gift from a deceased Uncle, allowed me to rebuild the barn, making the house large enough for us to stay here. The Ell – the summer kitchen as it was originally called – we never touched; we had neither the money nor the time. It has now come time to begin that work.
The carpenter’s adage holds that the two most important things in a house are the foundation and the roof. Everything else is framing and finish – livable space – but the foundation is the cornerstone while the roof sheds water, locks the walls in place, adds rigidity to endure strong winds.
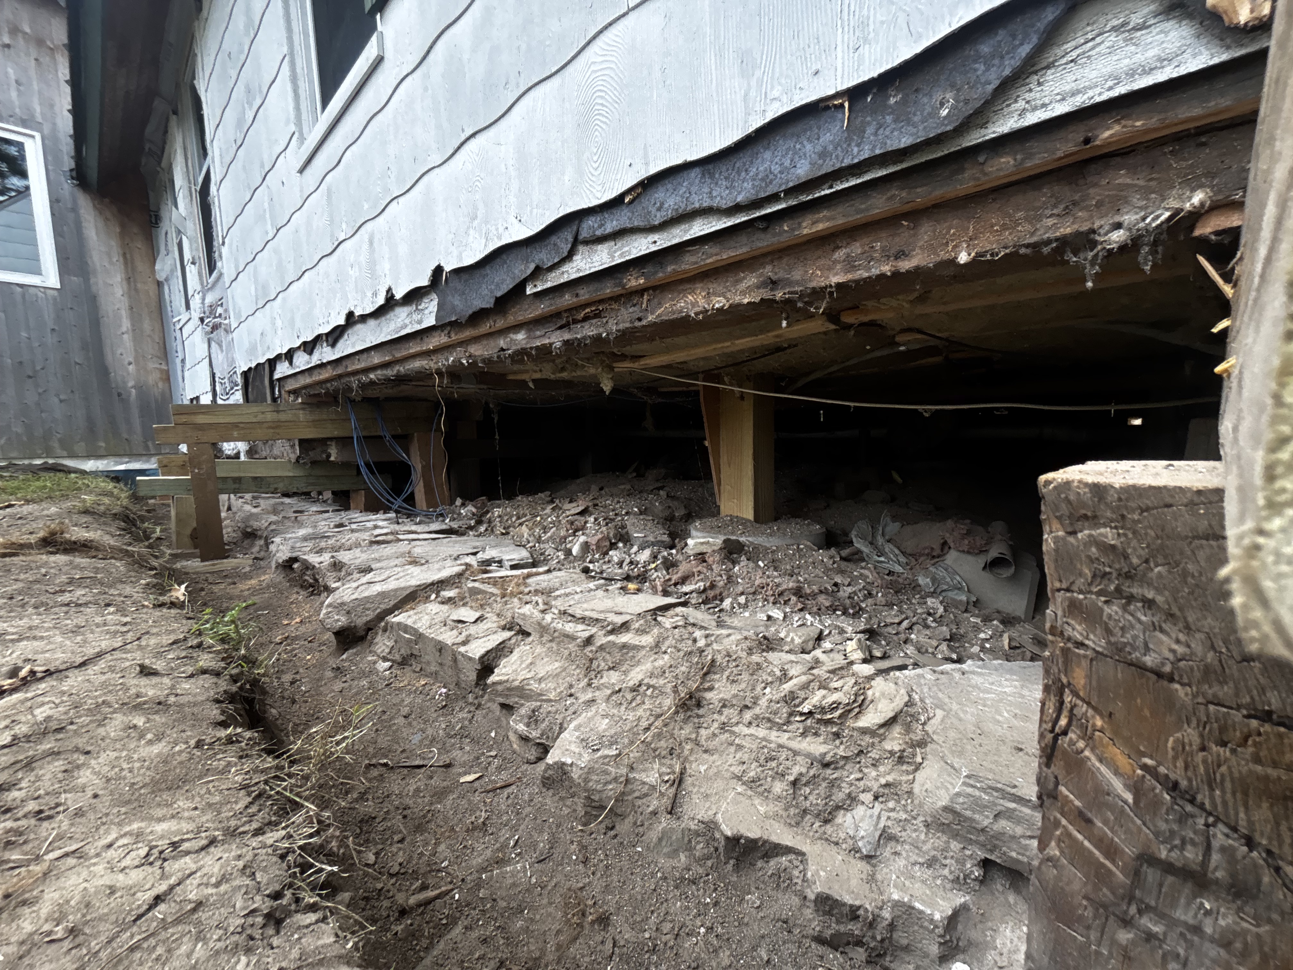
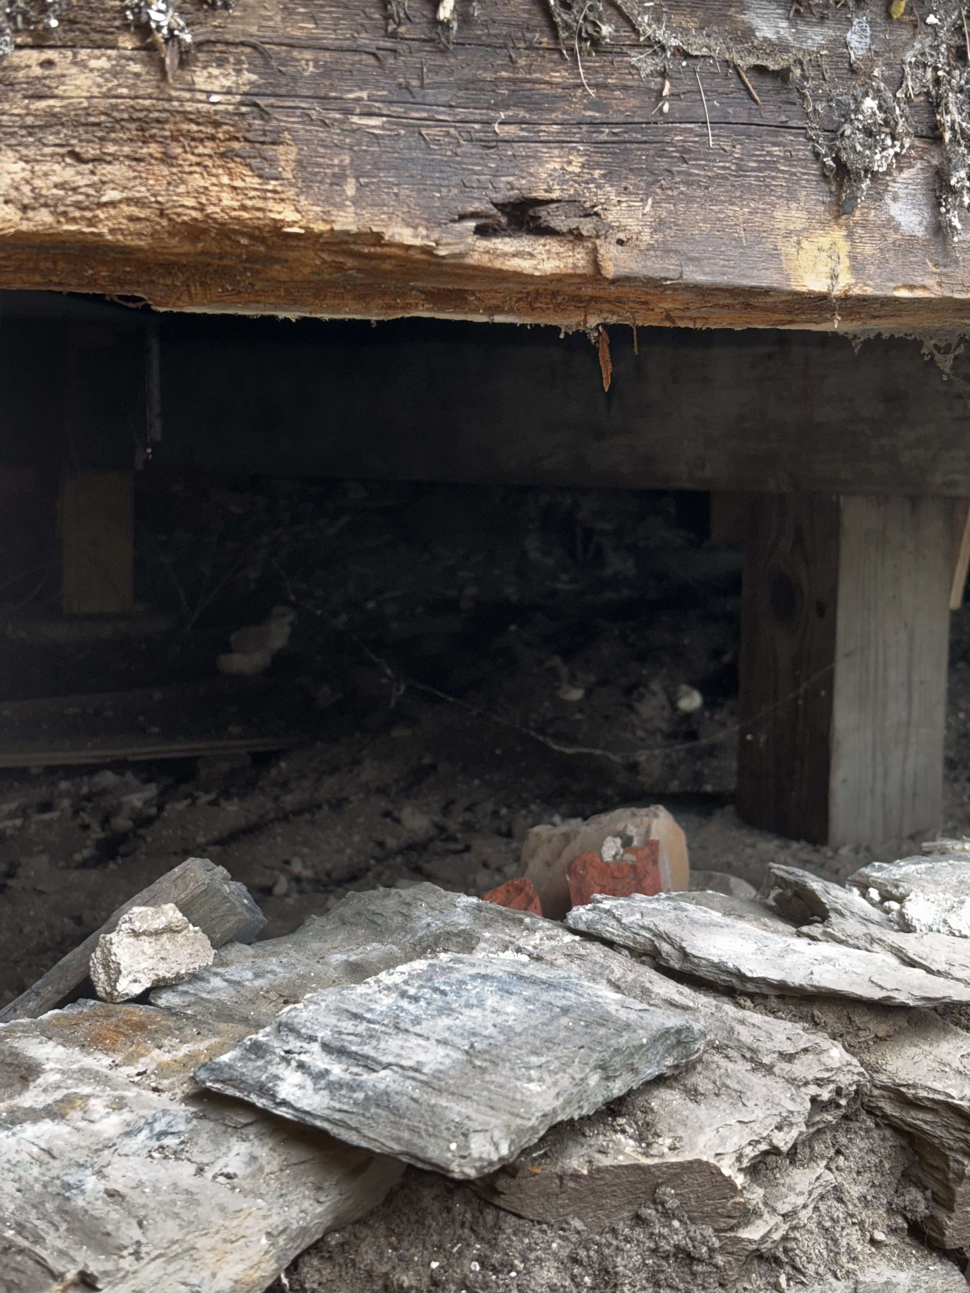
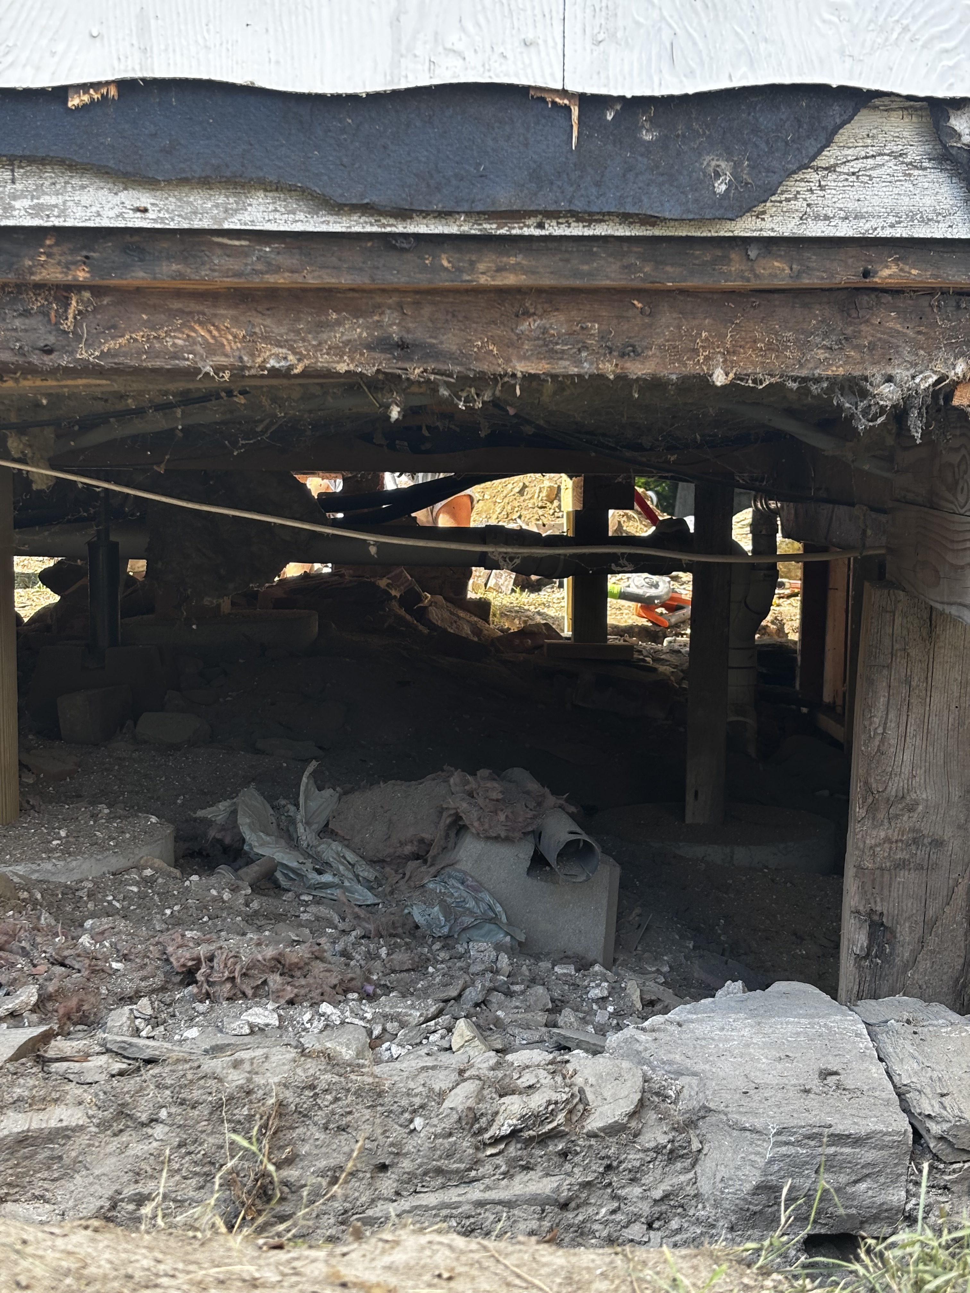
The foundation of our Ell is crumbling. Thirty years before the Civil War, at the time of the Indian Removal Act, a carpenter with initials C.D.W. and a crew of thirteen set to work on this plot of land. They hand dug a trench down to the frost line, then foraged the fields for boulders, using oxen or draft horses to haul and drop the rocks into the trench.
The rubble is “loose fill” – no mortar – but jagged edges of rock do lock in place over time. 200 years is plenty of time. When the rubble foundation reached just above ground level, they mixed a lime mortar and set bricks upon which the farmhouse was built.
Lime mortar allows moisture to evaporate and is softer than the 19th century bricks, meaning the mortar will decay before the bricks. Lime mortar does not age well.
Carpenters speak about the bones of the building, of which the foundation is key, and the timing of rebuilding our home’s foundation while I recover from a total hip replacement is symbolism of striking proportions. After 65 years the cartilage of my left hip decayed, has gone, leaving bone-on-bone. “It will not get better, it will only get worse,” said the Doctor. After 200 years the lime mortar of our foundation has decayed, leaving loose bricks, entire sections missing. It will not get better, it will only get worse.
For the foundation work, I hired a journeyman mason. For the hip replacement, I hired a surgeon. Each was the appropriate choice. Neither seemed a do-it-yourself proposition.
The mason began laying bricks at the age of 15. Fast and strong, he could make far more per hour than his peers working retail or in an office. At college he majored in structural engineering and business, then hung out his shingle and has never looked back. He specializes in old houses.
Our Ell has settled about 1 inch over 27 feet. Not bad, all things considered. When we built the addition we did jack up the Ell as possible, but then we locked it, using heavy duty lag screws, into the foundation of the new addition. The slight unevenness will remain, an eccentricity of age.
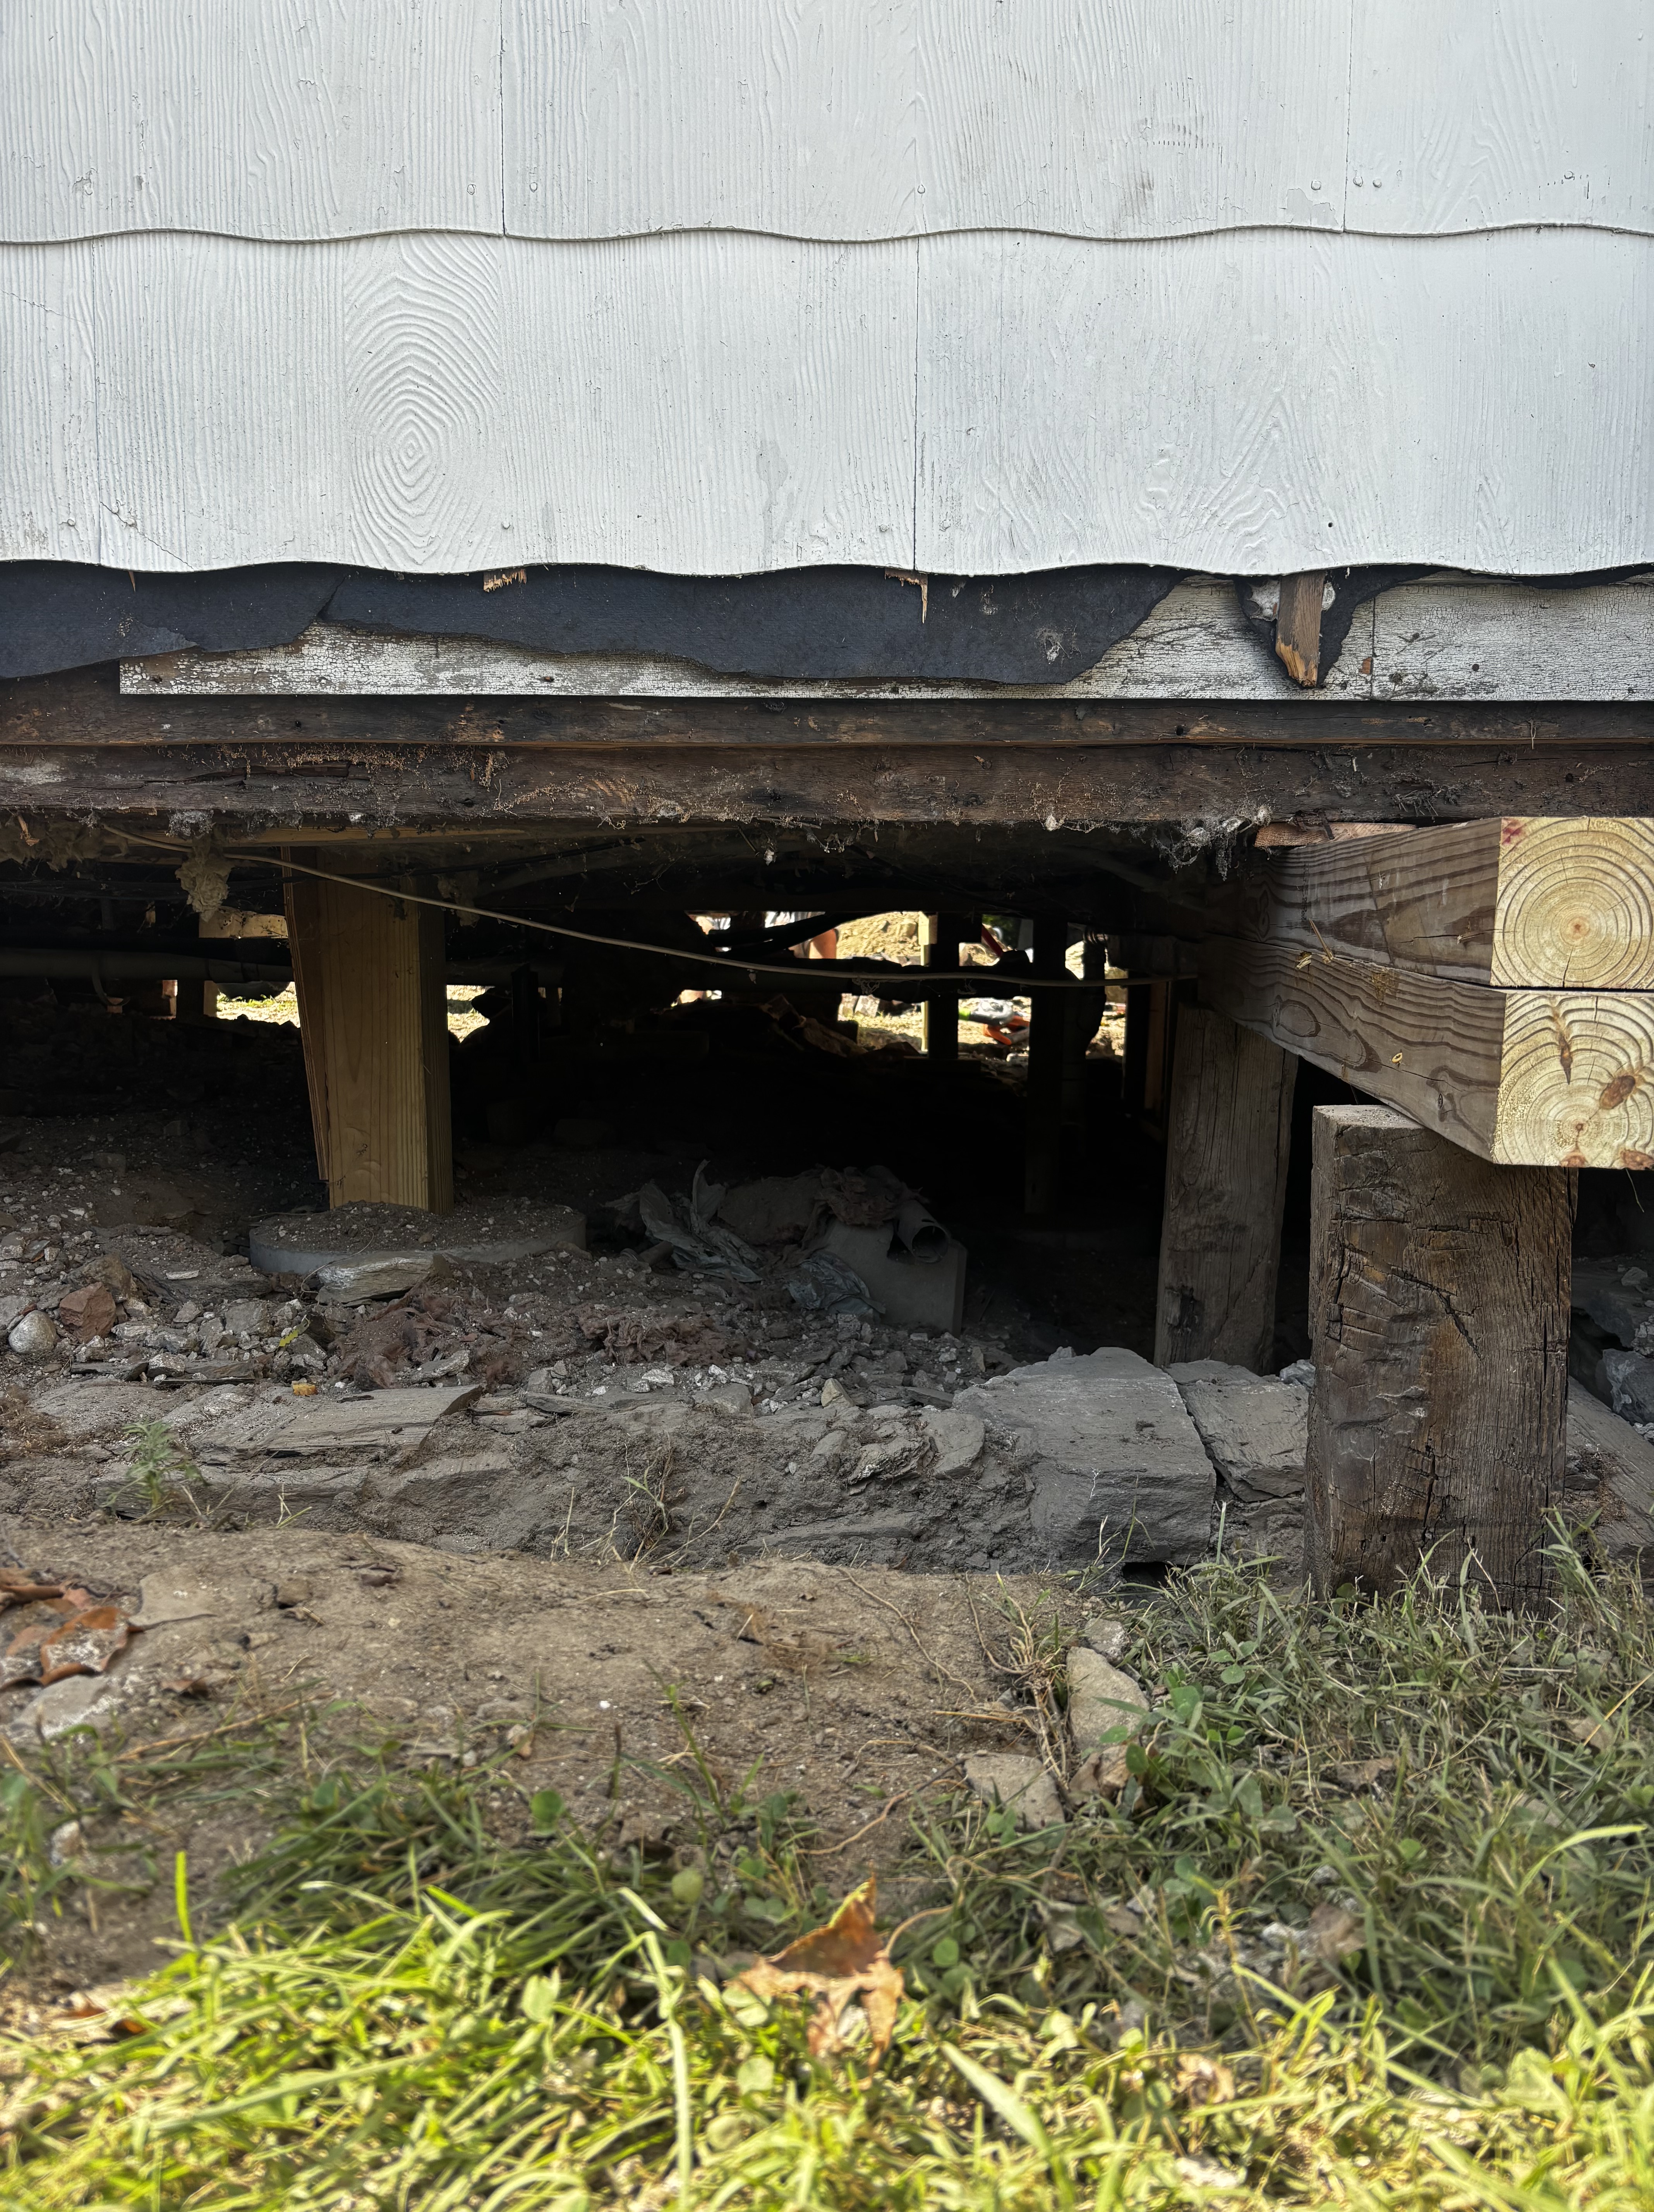
In September 2024, I toiled in the Ell crawlspace bracing the floor system. I set ten concrete pads, upon each of which a post was hammered into place with a gusset to lock the posts and prevent movement. I brought everything up to code, with 36” to 16” of working space. Each concrete pad was difficult, while several were incredibly challenging. I had two choices: either mix concrete in the crawlspace and then bucket it into location or pull a pre-cast block, weighing 130 pounds, into a pre-dug hole. Given “pick your poison,” I chose the latter, the pre-cast.
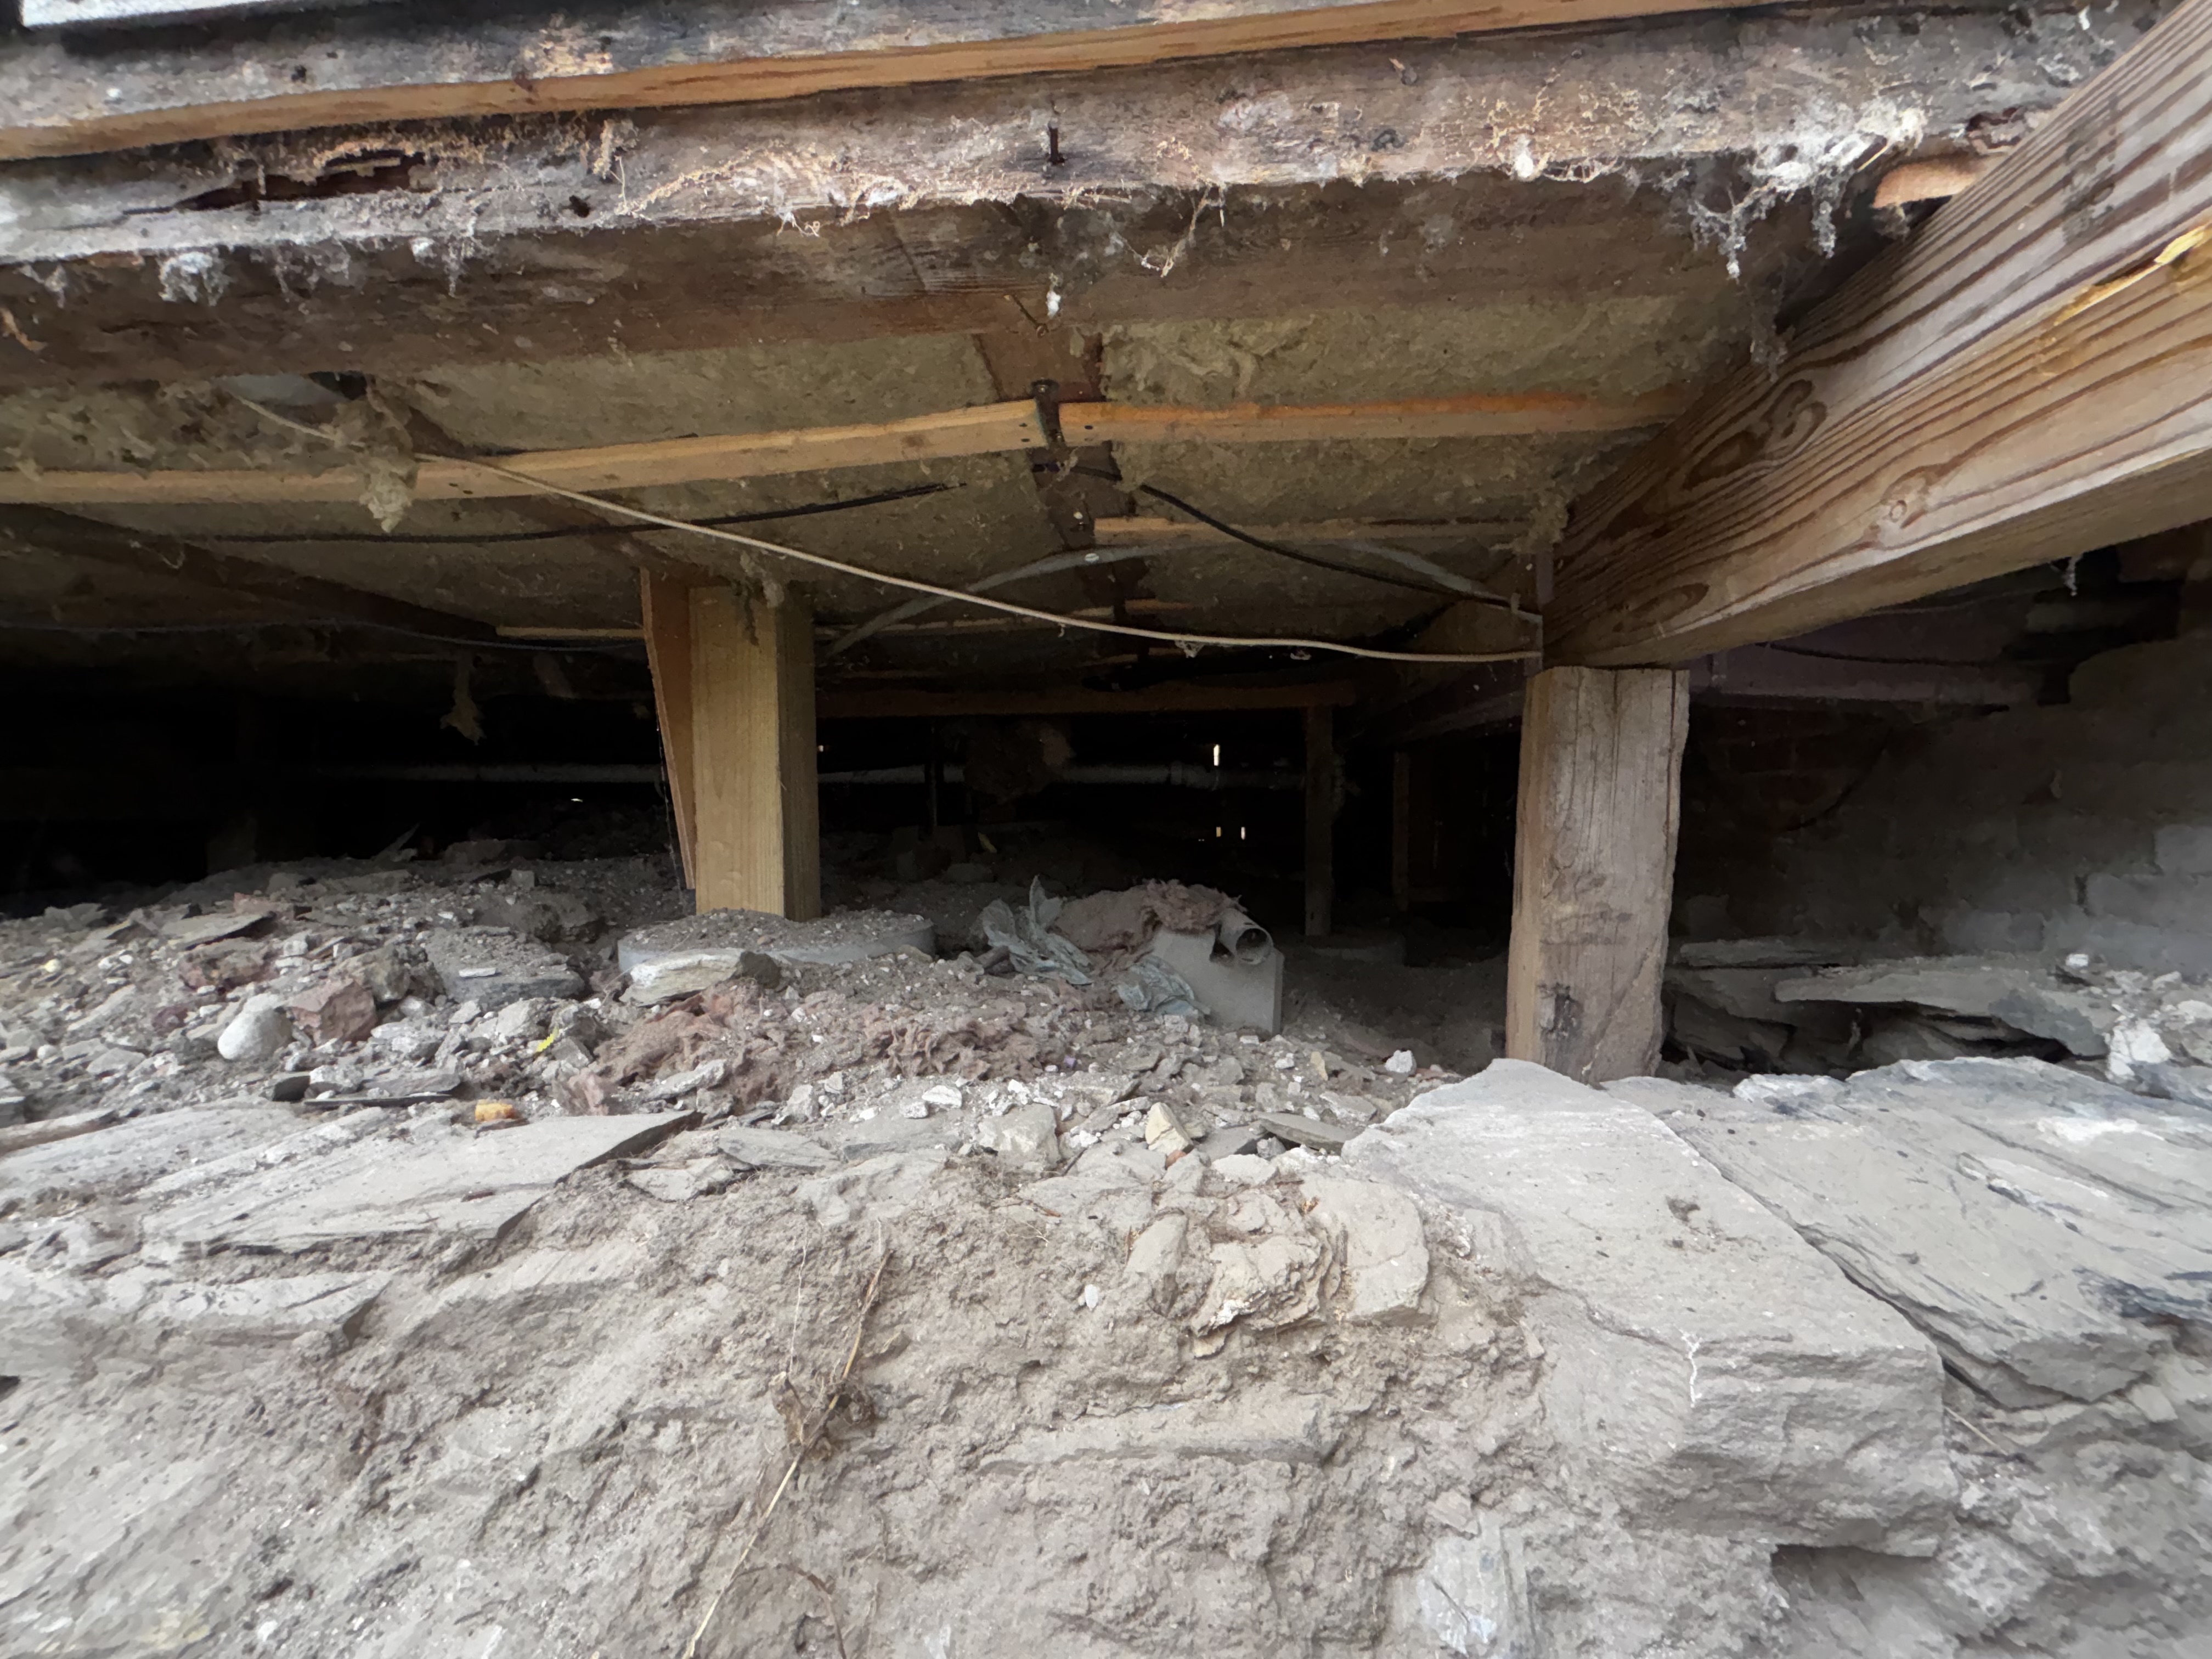
The crawlspace is macabre and surreal. Spider webs and carcasses hung everywhere overhead, covered in a white mold/fungus on the exoskeleton. Rats have lived in that crawlspace and in the dirt lay remnants of former lives in this house: shards of broken china with pastoral scenes, an oyster shell, shoe leather, a glass bottle of “Medicated Worm Syrup” made by Hobensack’s in Philadelphia circa 1845, and two lego pieces. I wrote then, “Let me be clear: never would I do this as paid work-for-hire. But for my wife and children I will and I have crawled on my back and my belly, with minimal leverage, to move concrete pads into place, hammering posts, affixing gussets to make stable the floor system.”
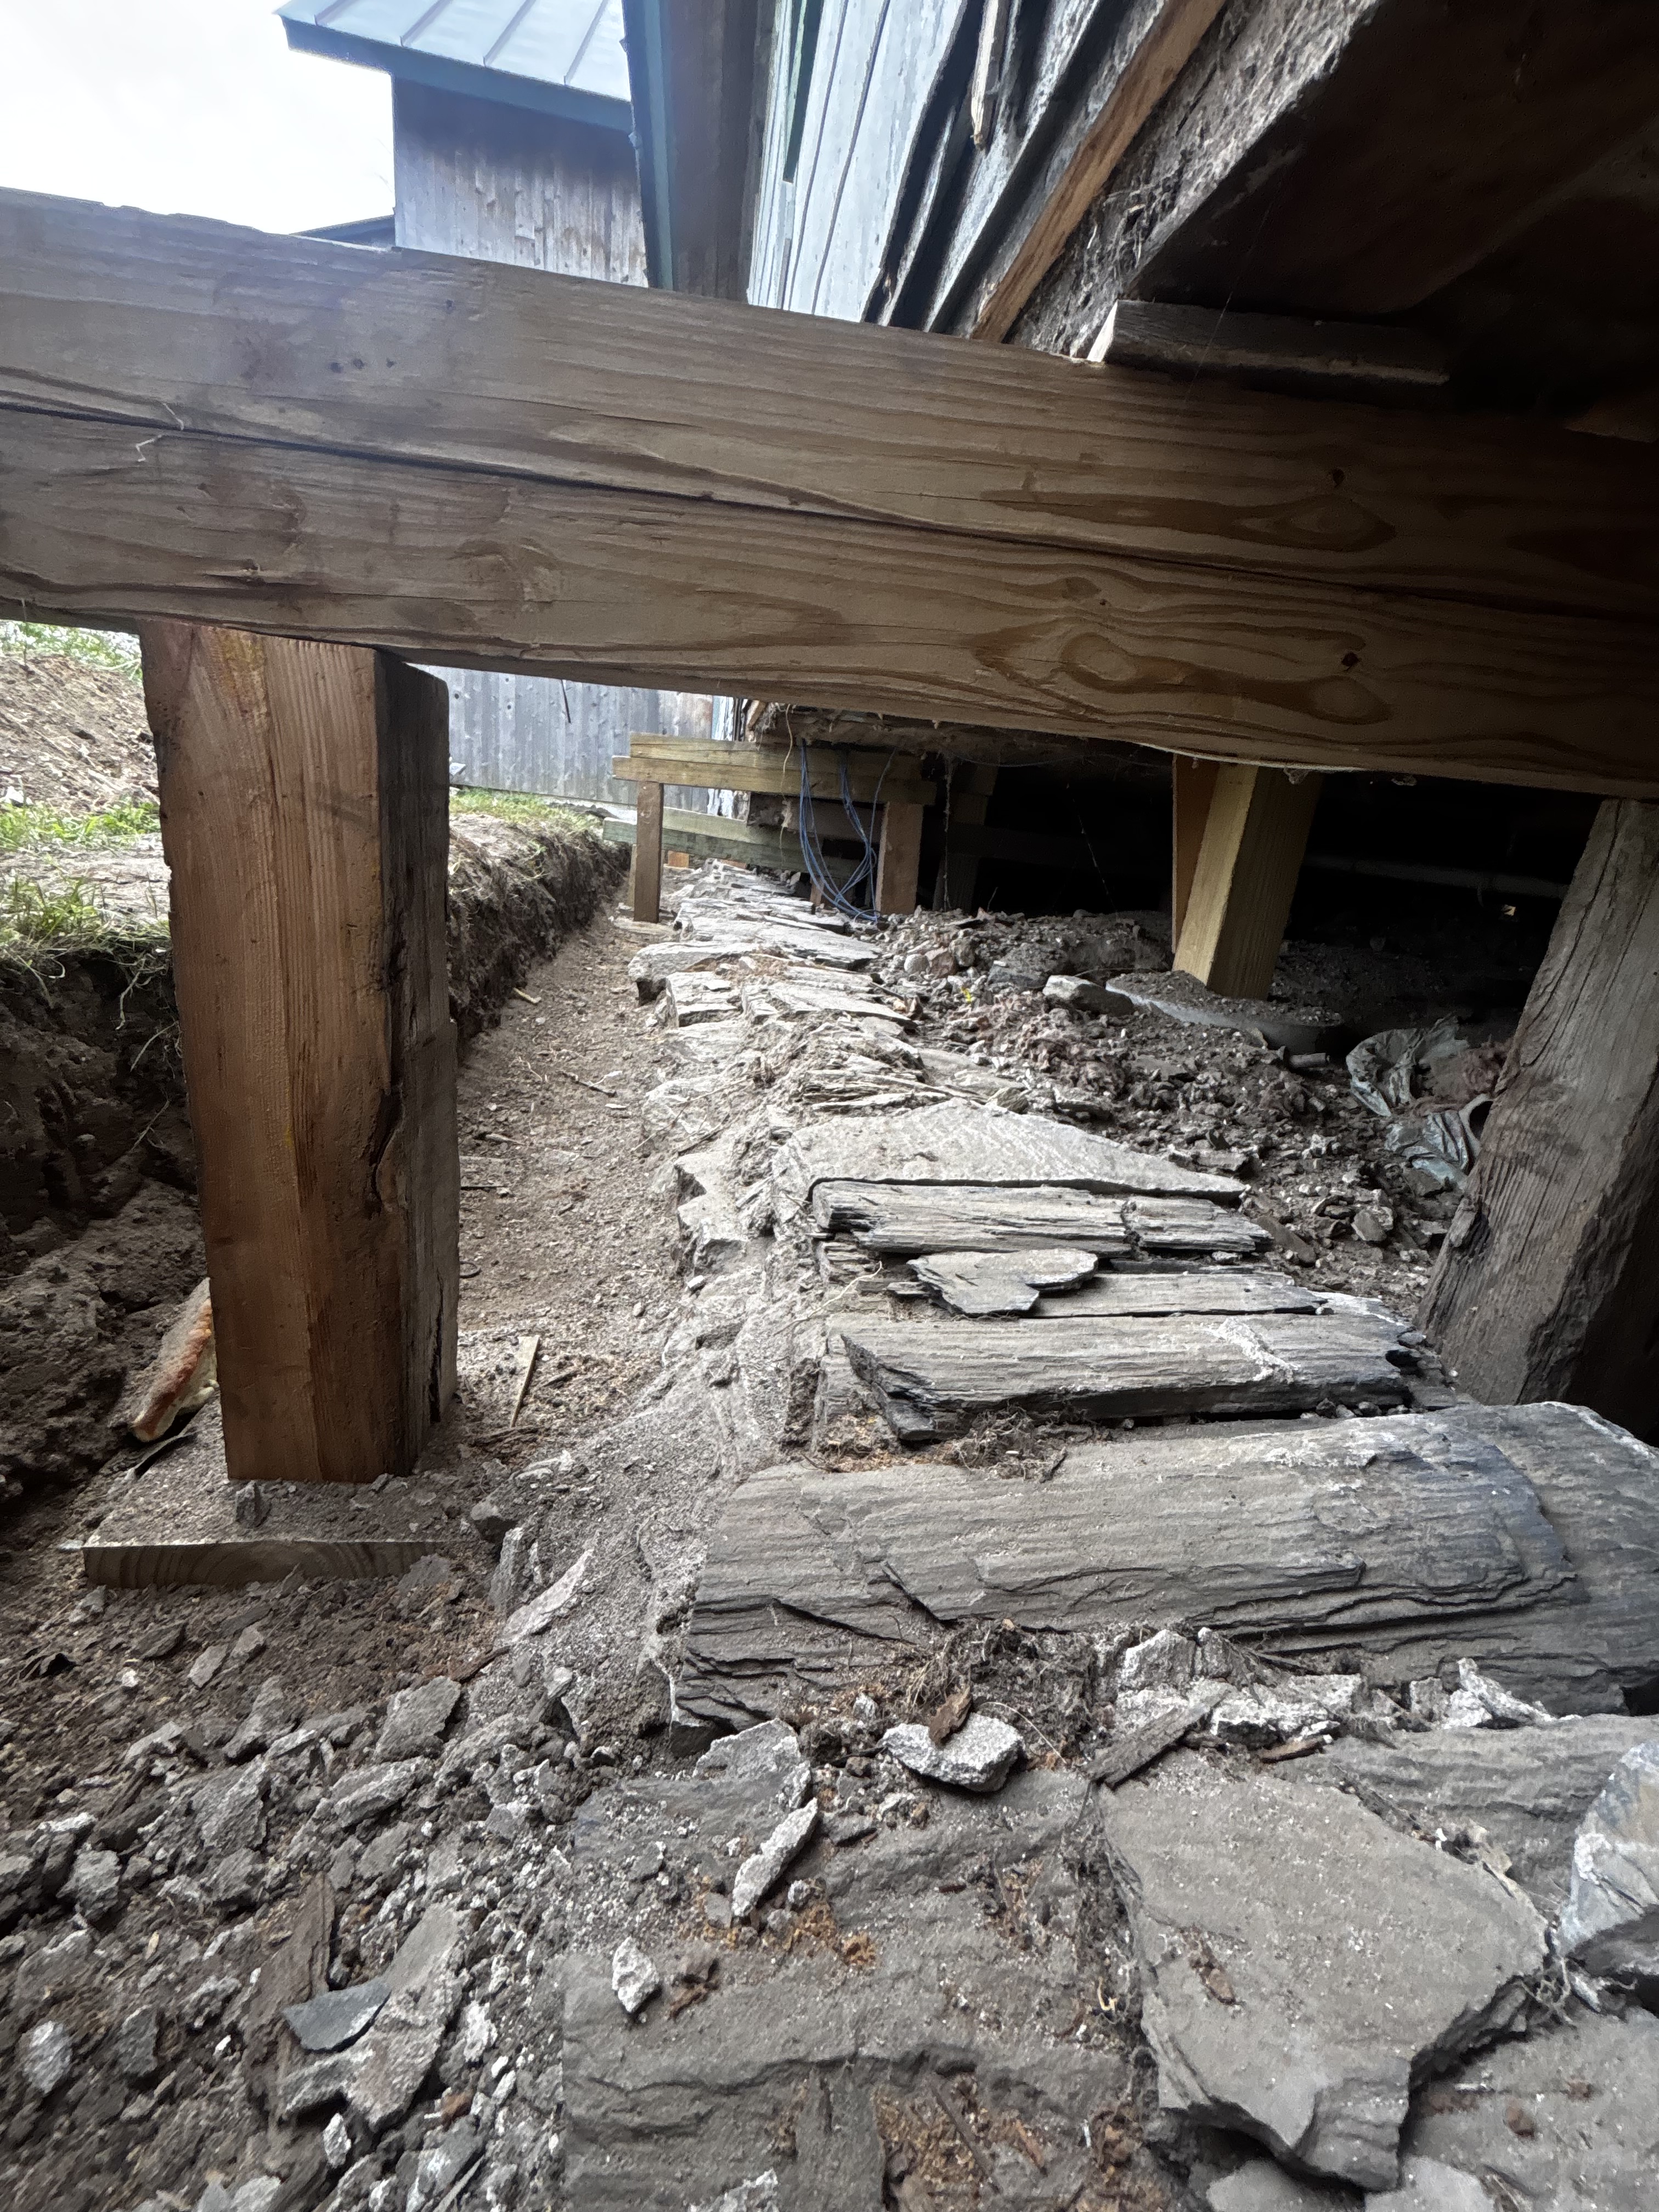
My work done, the mason is focused on the present, creating a bridge between 19th century loose-fill and 21st century masonry. The carpenters arrive first. Before they remove the bricks, cribbing is needed under the sill plate, to support the Ell during the masonry work.
Inside the crawlspace they find more china and old dried bones, from a large rodent, one of the residents over the centuries. Bones as metaphor and as literal dry and dismembered brought to mind scripture, “The Valley of Dry Bones” from the Book of Ezekiel ”…and set me down in the midst of the valley which was full of bones, and caused me to pass by them round about: and, behold, there were very many in the open valley; and, lo, they were very dry.”
This passage inspired “Dem Bones,” the classic African-American spiritual with the easily memorable lines:
Toe bone connected to the foot bone
Foot bone connected to the heel bone
Heel bone connected to the ankle bone
Ankle bone connected to the leg bone
Leg bone connected to the knee bone
Knee bone connected to the thigh bone
Thigh bone connected to the hip bone…
This truth is literal. The Ell’s rafters are notched at the eave end to rest upon the top plate, which rests upon the studs, which transfer the load vertically down to the sill plate. 5” wide x 6” thick x 14 feet long, fashioned of hemlock, locally felled and hewed by hand, C.D.W. laid these plates long ago. The sill plate rests upon the bricks, which rest upon the rubble. To remove the bricks without cribbing would be like cutting a man down at the knees.
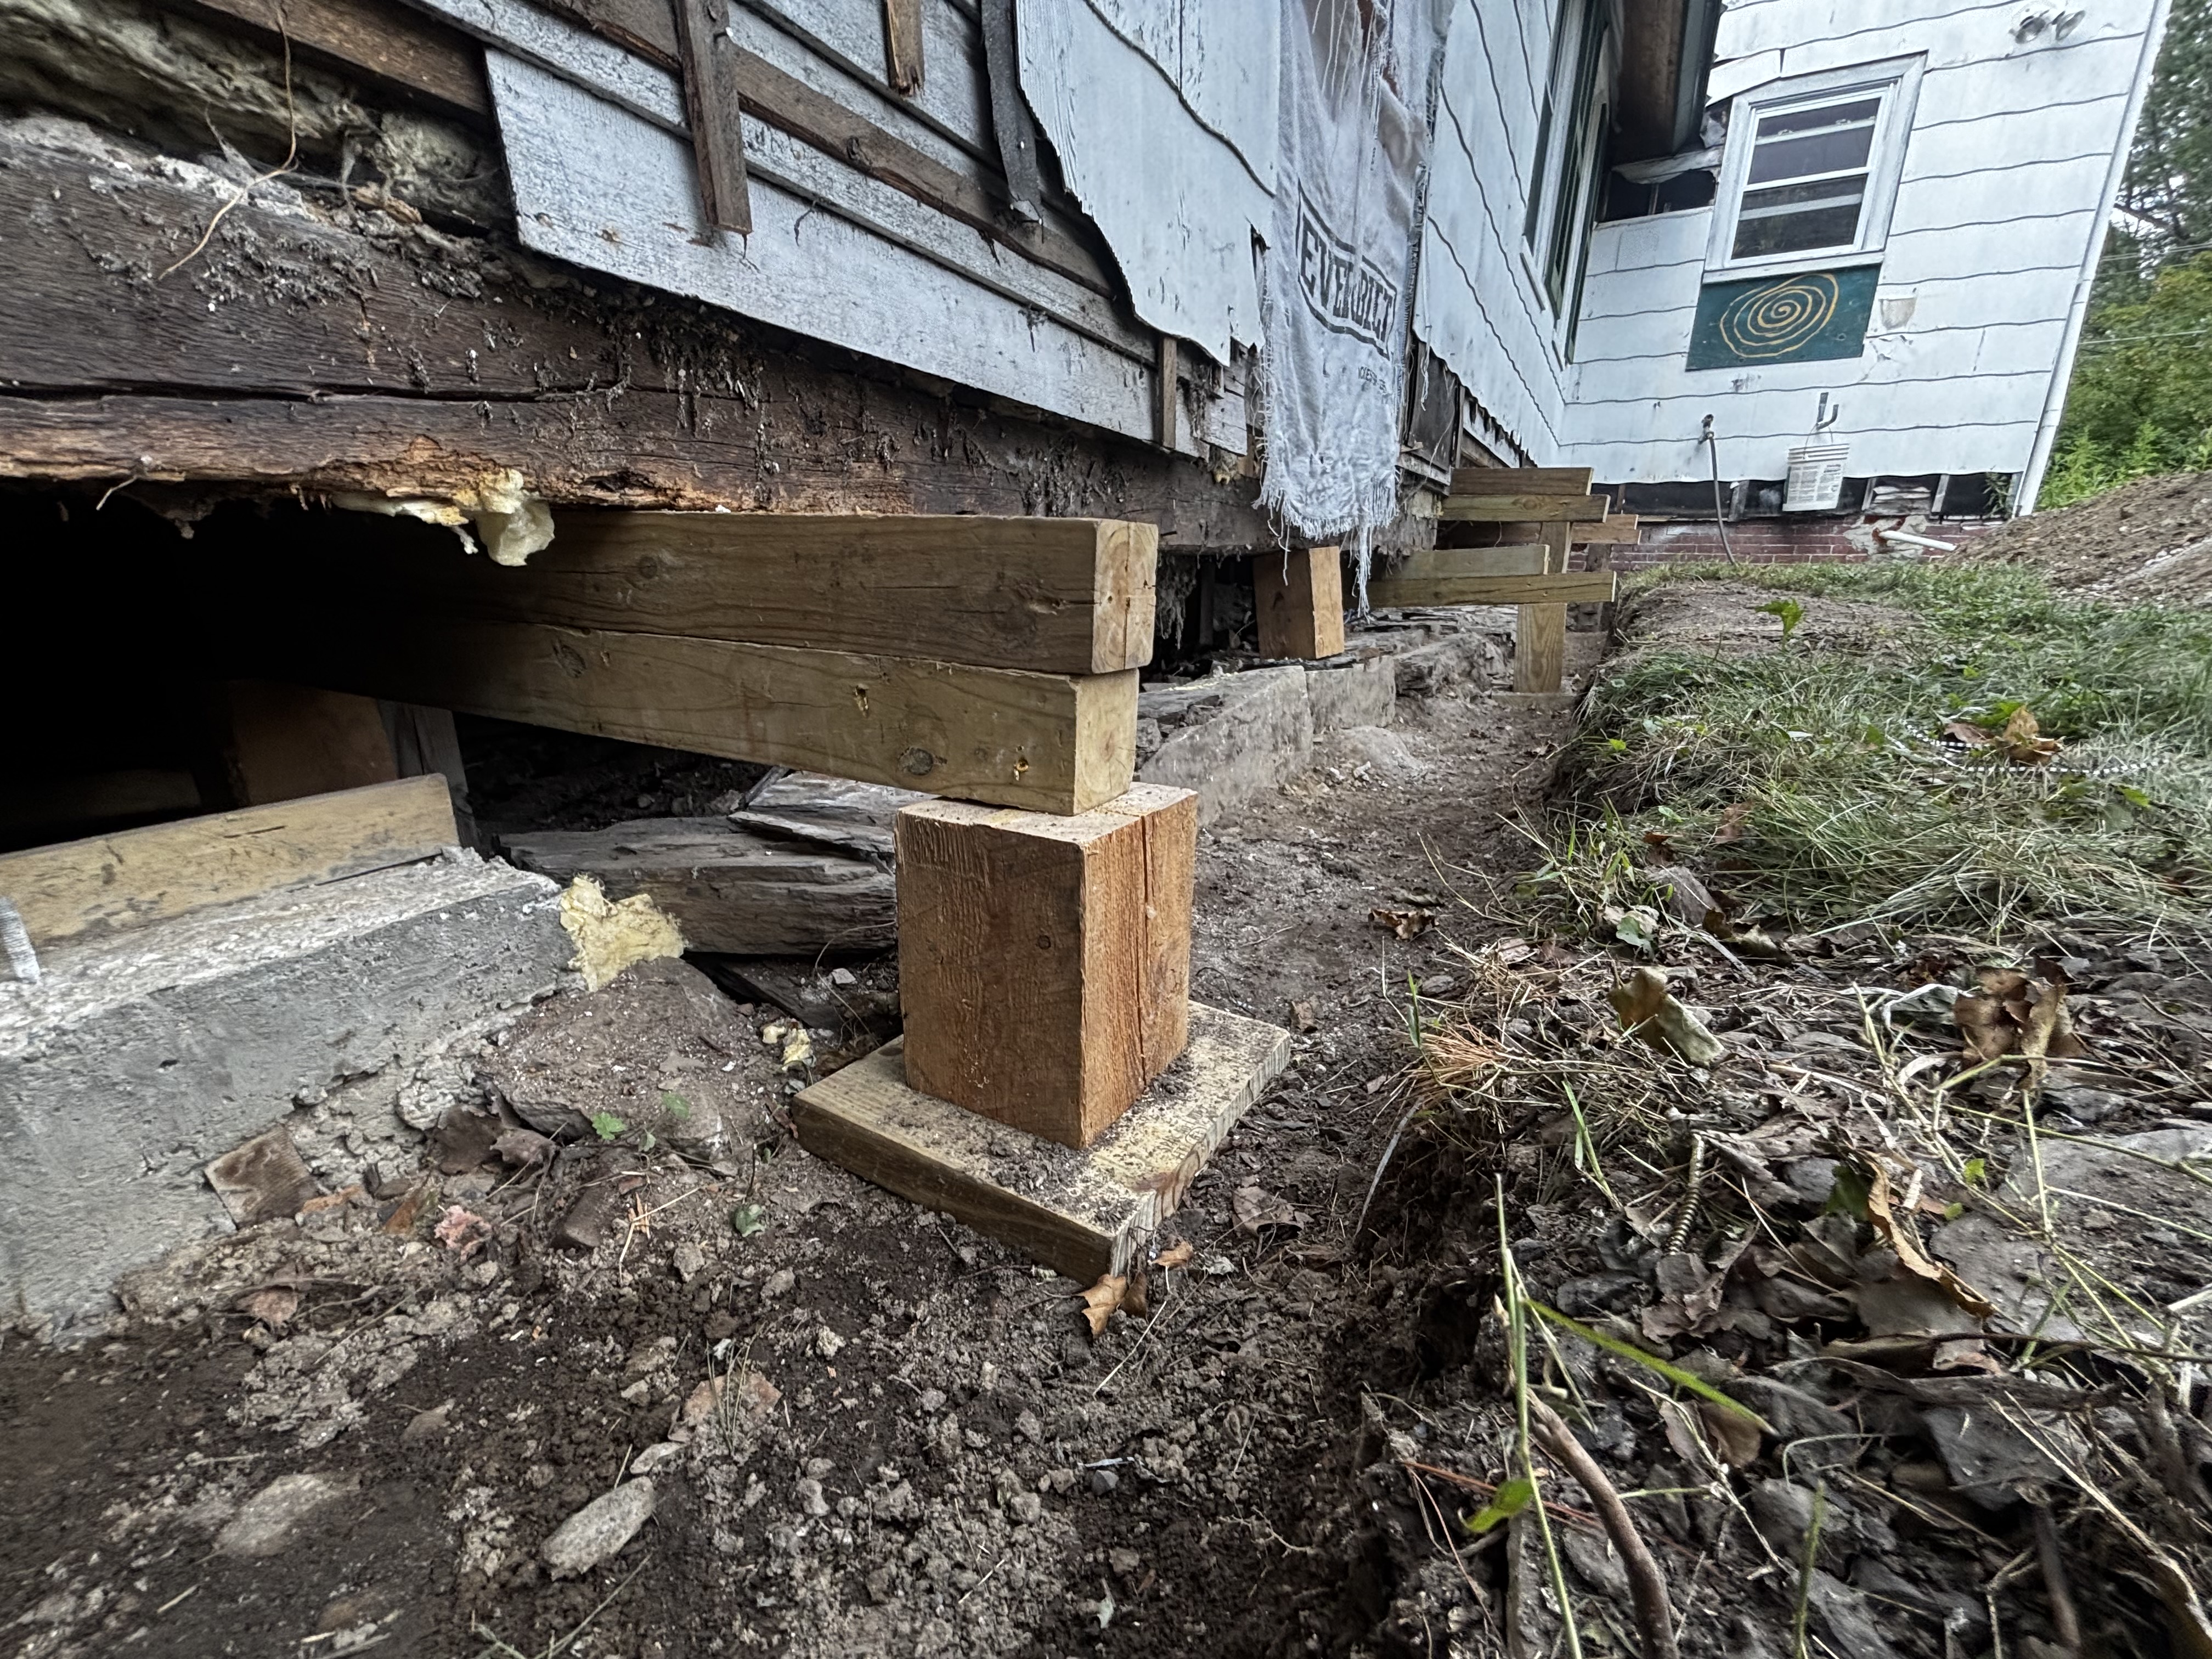
Cribbing in place and the bricks removed, the mason will next apply a thick layer of N-type mortar and set cinder blocks to lock the new into the old. Considerably larger than bricks, fewer blocks will be needed speeding the process. N-type mortar uses both lime and Portland-cement for strength and durability. Our concern is stability rather than historic accuracy.
Portland Cement is from the Isle of Portland off the coast of England, not the city across the bay. Invented in 1824, it had not made it to Maine when this house was built. The “discovery” of Portland cement was but a footnote to building history as it was the Romans who perfected concrete over 2,200 years ago. No one has come close to matching the strength and durability, nor even understanding what the Romans did. The formula remains a mystery. Like Pompeii.
We don’t need 2000 year concrete; we need the right material and Portland Cement and lime will do the job. The mason will push his crew and the work should move quickly. During the entire process I will recline on my bed, icing and elevating my leg. The analogy between their process and my healing bears striking parallels.
My new titanium hip is uncemented into the femur bone. The implant has a porous, textured surface into which the bone cells migrate creating a structural lock, a biological fixation.
The masons’ N-type mortar combines cement, hydrated lime, sand, gravel and water. As the slurry hydrates and hardens it flows around every piece of stone and block, creating a rigid monolithic mass, locked into place.
Both the new hip and the new foundation each satisfy the needs of load distribution, structural integration and mechanical interlocking. But the body, magnificently, goes one step further.
Concrete is static, once cured it is rigid and fixed. Entropy begins.
Bone is dynamic, living tissue that continually adapts to mechanical stress.
Wolff’s Law states that healthy living bone adapts to the mechanical stress and load placed upon it. The bone density changes according to the stress: “Stress it, and it strengthens; ignore it, and it weakens.”
Applied science is happening at the art farm. While I lie in bed, allowing bone to grow and attach to the titanium, the mason and crew hustle to rebuild the foundation.
My children observe it all, lessons in science, history, and place: 1830 C.D.W. and crew set out to build this farm. 2012 we began the renovation. 2017 we rebuilt the barn. 2024 I toiled in the crawlspace to stabilize the floor joists. 2026 the mason and crew rebuild C.D.W.’s work. From the 19th to the 21st century, building, decay, repair, and renewal unfold around them.
Entropy happens.
Preservation takes work – intervention, ingenuity, judgment, and skilled hands.
A house survives because people decide it is worth the effort, and then figure out how to save it. A body is much the same.
This is our homeschool lesson: on planet Earth, things do not just keep working at the push of a button. People come together to make them work. We study what came before, diagnose what is failing, gather the needed tools and the right people, make a plan and go the distance, whether that is a work crew slinging mortar, or the achingly long nights of bedrest.
The only way out is through.
And, if we are lucky, we pass it all on to the next generation.
 an Art Farm
beautiful. An essay constructed as solidly as you build houses. A carpenter of words you are. Mightily so.